834 Garonne Dr, Manchester, MO 63021
Back to Website: 834GaronneDr.IsForSale.com
Photo Gallery
Click on a thumbnail to enlarge the image.
Status:Pending
MLS #:26064104
Price:$ 439,900
Beds:3
Baths:2 Baths (2 F)
Type:Single Family
Size:2,783 ft²
Lot Size:11,905 ft²
Remarks
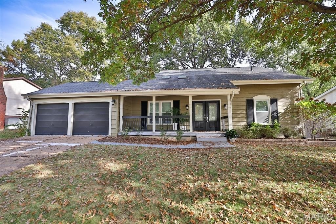
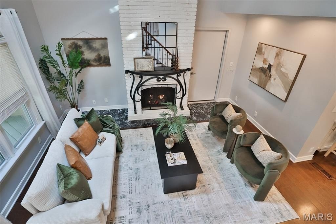
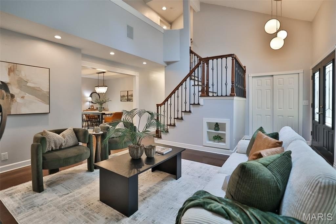
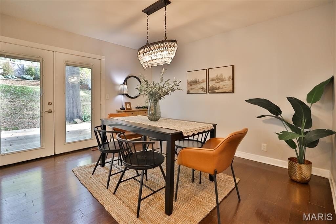
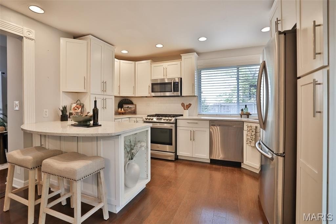
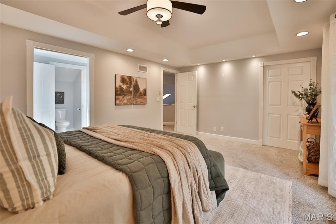
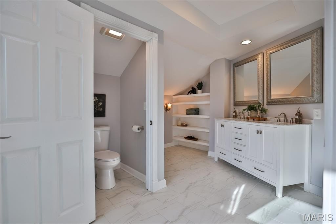
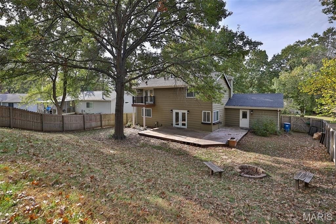
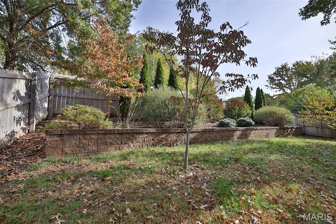
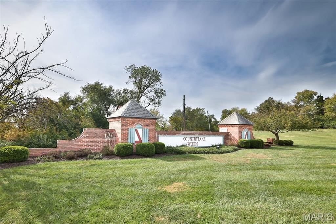
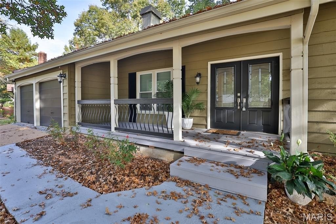
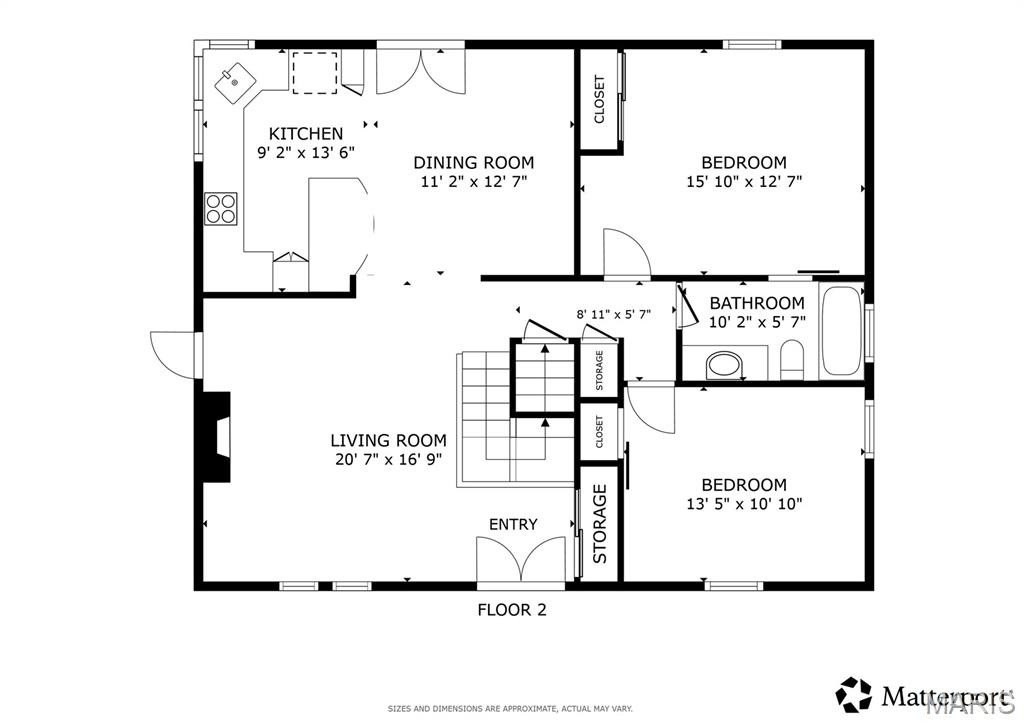
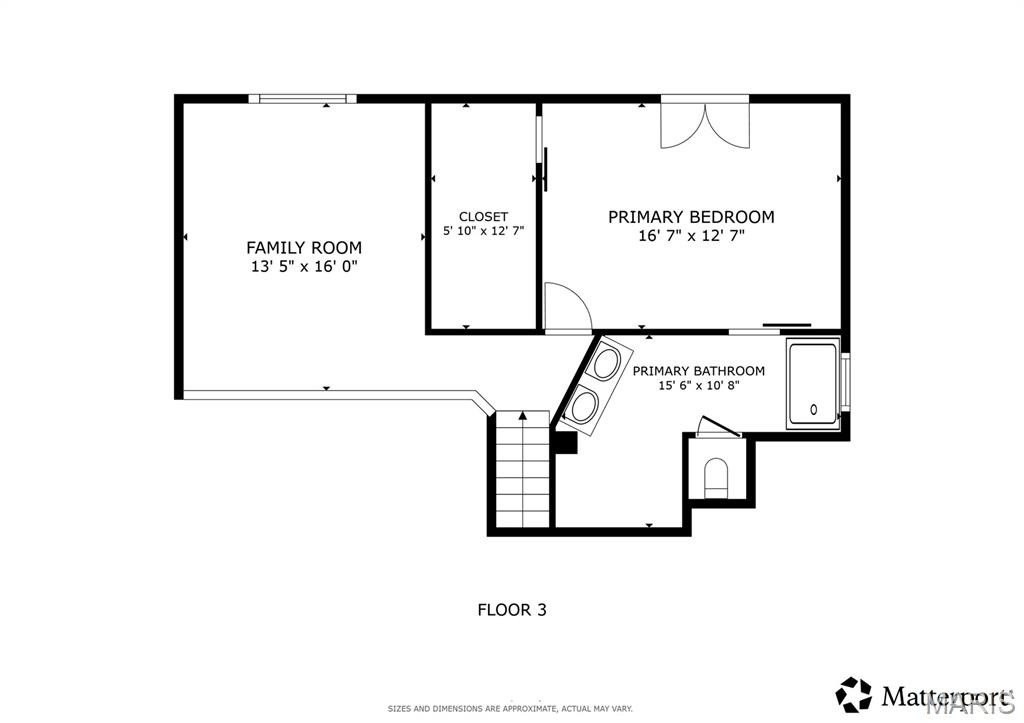
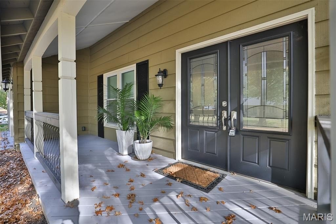
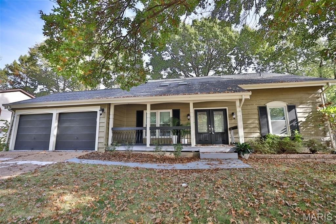
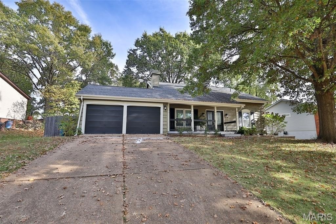
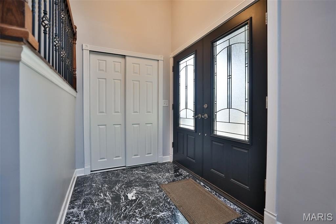
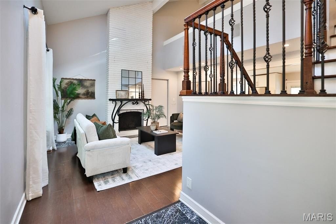
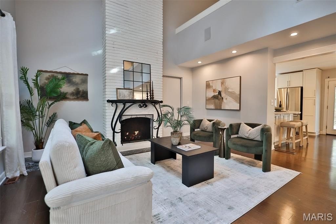
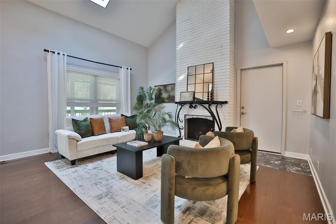
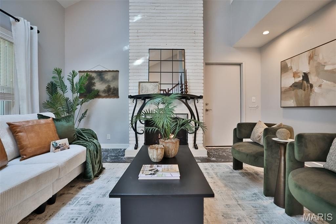
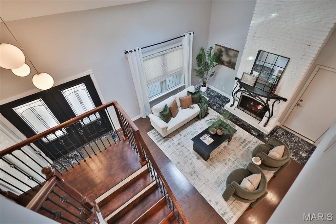
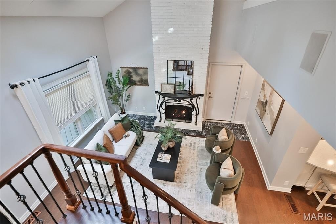
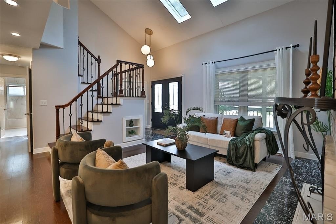
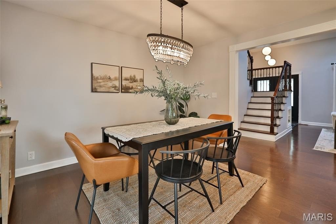
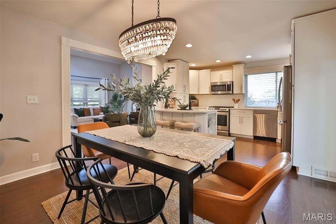
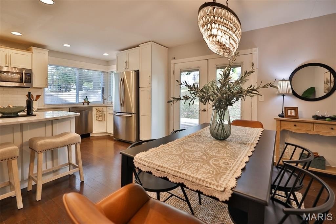
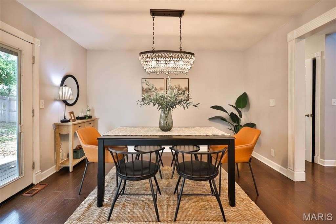
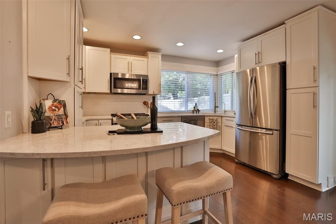
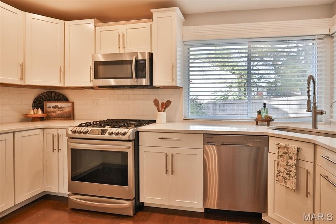
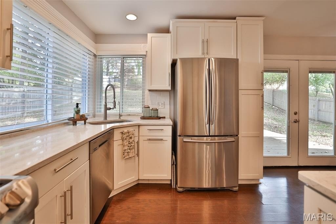
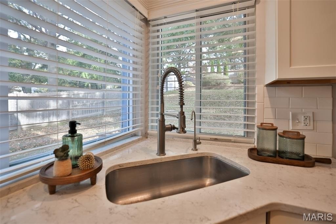
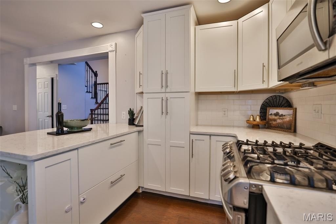
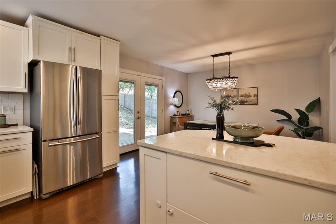
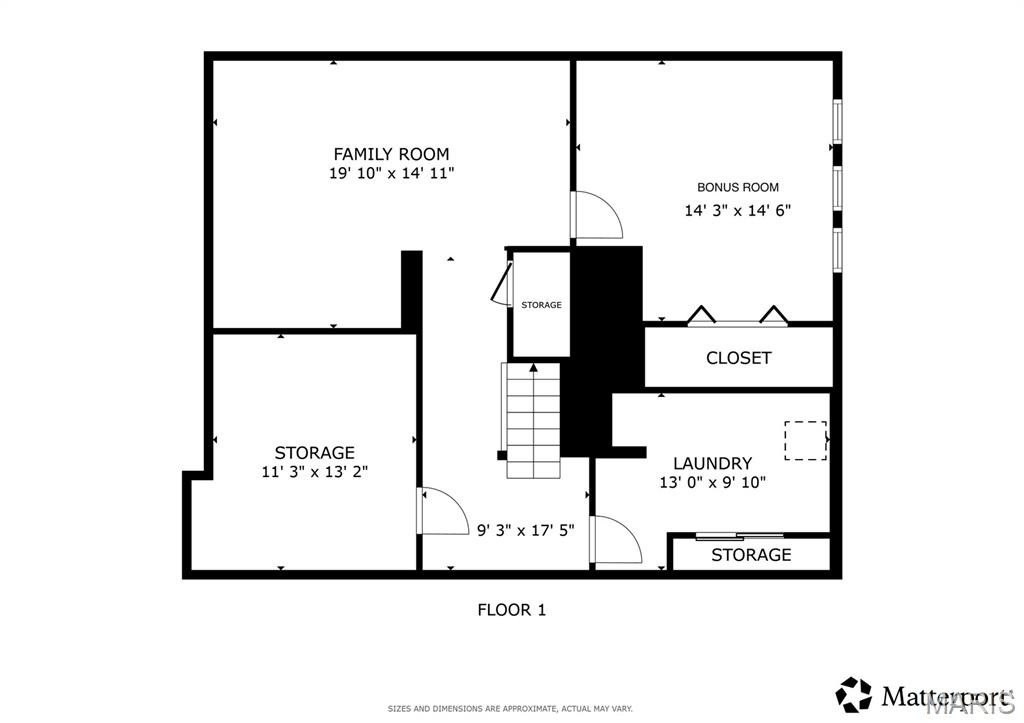
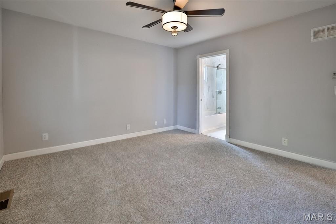
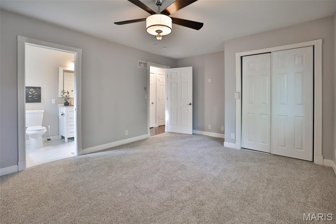
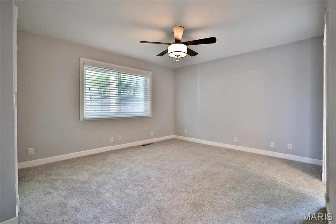
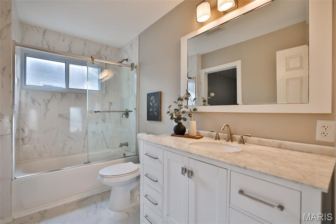
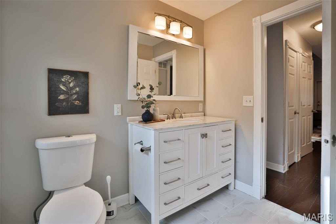
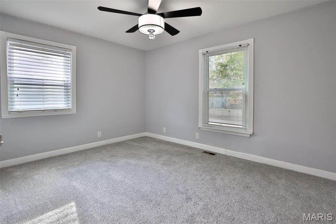
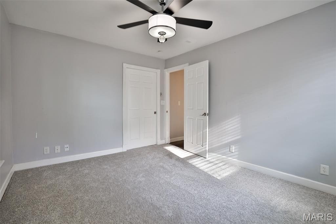
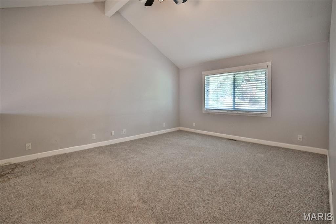
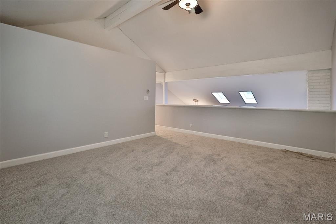
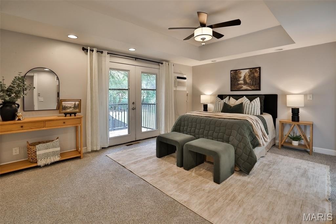
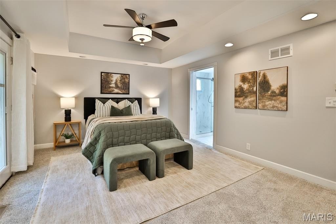
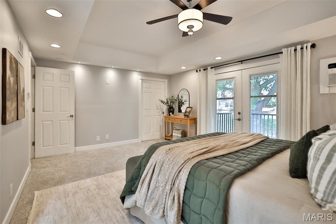
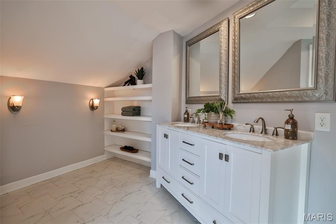
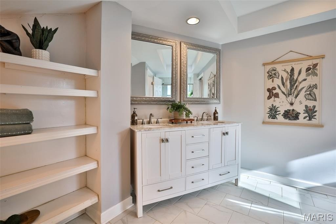
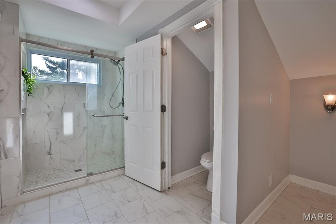
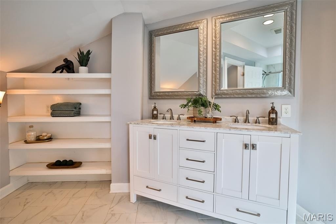
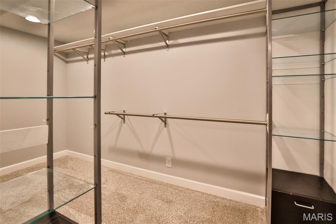
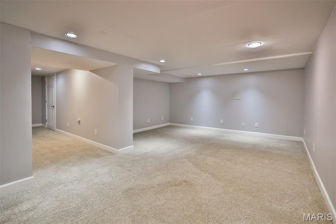
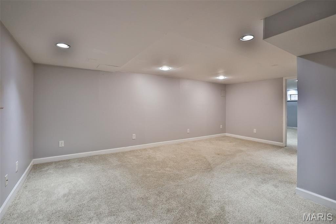
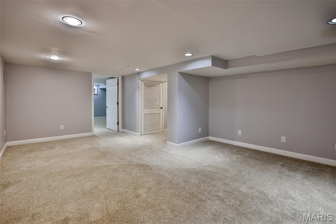
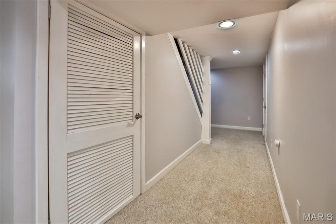
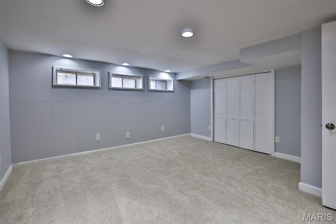
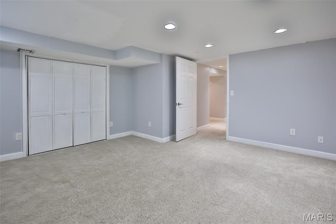
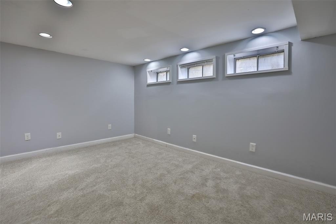
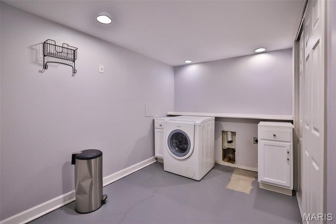
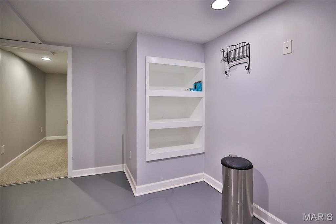
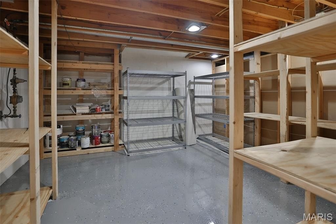
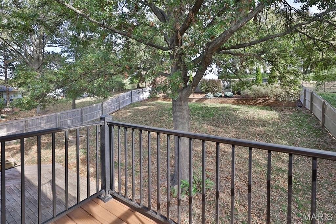
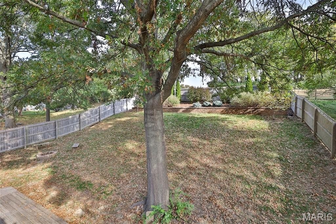
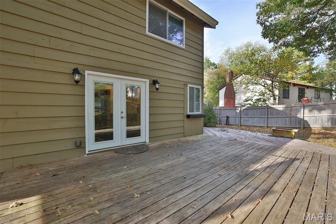
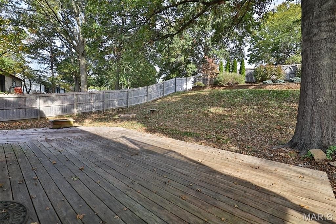
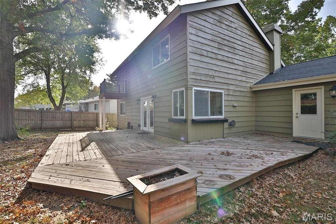
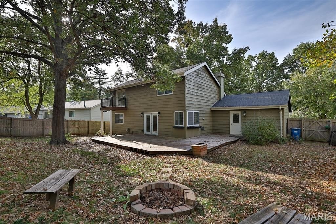
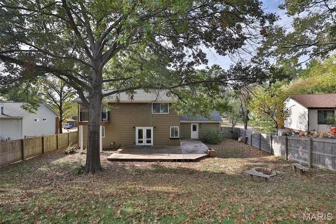
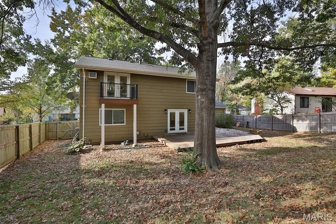
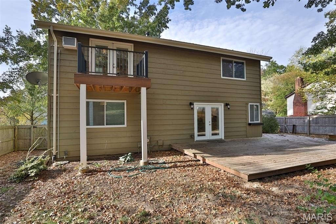
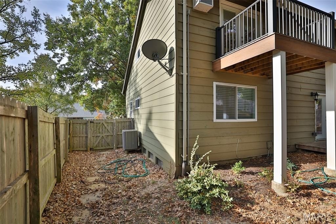
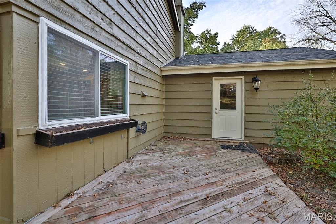
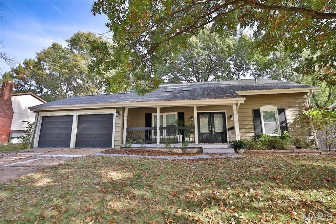
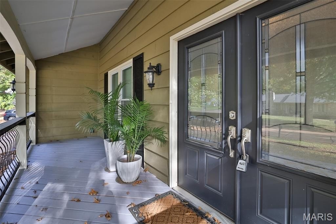
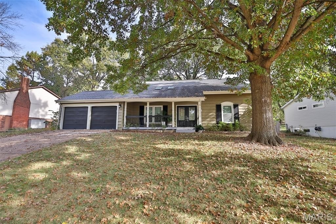
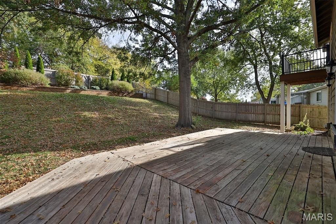
A beautiful blend of architectural character, thoughtful updates, and inviting living spaces awaits in this distinctive 1.5-story home! From the welcoming covered front porch and double-door entry, step inside to discover a dramatic two-story living room anchored by a striking white brick fireplace with custom wrought iron mantel. Rich engineered wood flooring, soaring ceilings, skylights, and an open staircase with wrought iron detailing create an impressive first impression. The beautifully updated kitchen features white custom cabinetry, quartz countertops, stainless steel appliances, a center island with seating, and a charming breakfast area surrounded by windows. An adjoining dining room offers an elegant setting for entertaining, with French doors opening to the expansive rear deck. Offering the flexibility of a main-level or upper-level primary bedroom, this thoughtfully designed home accommodates a variety of living arrangements. The main level features two bedrooms and a beautifully updated full bath. Upstairs, a spacious bedroom retreat showcases a coffered ceiling, French doors opening to a private balcony, and a generous custom closet with built-in organization. The adjoining bath features an oversized tiled shower, double vanity with marble countertop, private water closet, and additional built-in storage. An upper-level loft provides versatile space for a sitting area, home office, or media room. The finished lower level expands the living space with a generous family room, bonus area, and spacious laundry room with built-in shelving and cedar closet. A truly special feature of this property is the private rear gate providing direct access to approximately 8 acres of HOA-owned common ground! Enjoy the beauty of mature trees and expansive green space just beyond your own backyard. The fully fenced lawn offers privacy and convenience, with a cedar fence installed in 2020, a 5-foot gate on the left side, and a walk-through gate on the right. The expansive rear deck, updated in 2022, provides a wonderful setting for outdoor dining, entertaining, or simply enjoying the peaceful surroundings. Additional improvements include new carpeting in all above-ground rooms, engineered wood flooring, a French drain behind the deck, and a 2025 drainage improvement project featuring a sump pump and drain tile along the rear of the home. With its distinctive architectural details, beautifully appointed interiors, flexible living spaces, and rare direct access to expansive common ground, this home offers an exceptional combination of comfort, character, and connection to the outdoors. Buyer to verify square footage and room sizes. Floorplan for visual purposes only.General Information
APN:
24Q-62-0552
HOA Dues:
$33
County:
St. Louis
Subdivision:
Gascony 3
Building Details
Year Built:
1971
# of Stories:
2
Heating/Ventilation:
Forced Air, Natural Gas
Air Conditioning:
Ceiling Fan(s), Central Air, Electric
Fireplace:
Living Room, Recreation Room
Garage:
2
Amenities
- Fireplace


Gori Realtors, LLC
212 St. Louis St
Edwardsville, IL 62025
(618) 659-5565

